



$368,000
$368,000
For more information regarding the value of a property, please contact us for a free consultation.
4 Beds
3 Baths
2,210 SqFt
SOLD DATE : 04/25/2024
Key Details
Sold Price $368,000
Property Type Single Family Home
Sub Type Single Family Residence
Listing Status Sold
Purchase Type For Sale
Approx. Sqft 2200-2399
Square Footage 2,210 sqft
Price per Sqft $166
Subdivision Victoria Park
MLS Listing ID SPN308604
Sold Date 04/25/24
Style Traditional
Bedrooms 4
Full Baths 3
HOA Fees $50/ann
HOA Y/N Yes
Year Built 2015
Annual Tax Amount $6,296
Tax Year 2023
Lot Size 5,227 Sqft
Acres 0.12
Property Sub-Type Single Family Residence
Property Description
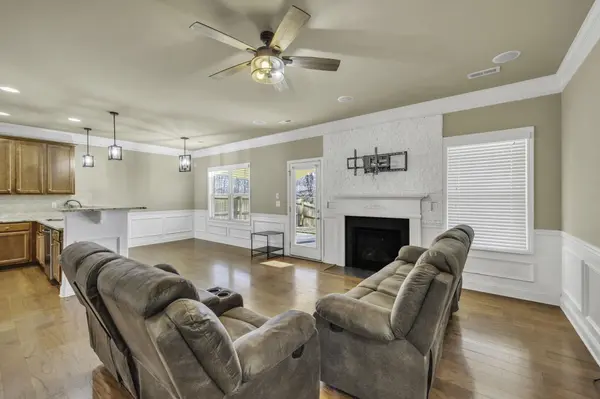
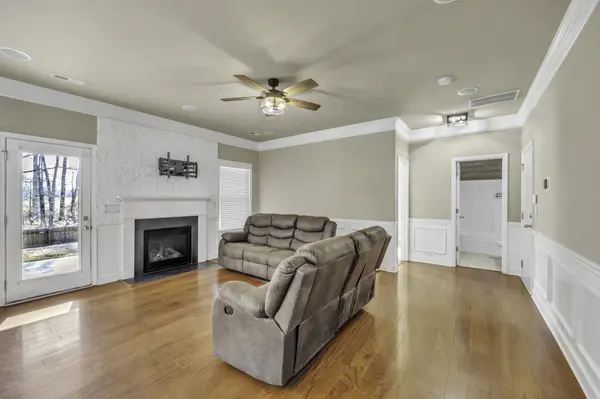
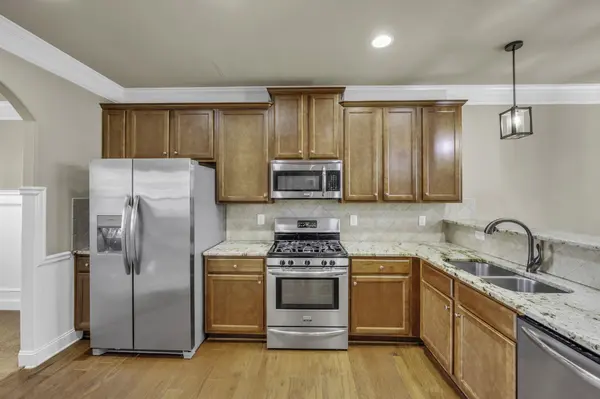
48 HOUR RIGHT OF REFUSAL. SELLERS TAKING BACK UP OFFERS This lovely 4-bedroom, 3-bathroom home is situated in Victoria Park, poised to captivate you. Upon entry, you'll be greeted with a spacious open floor plan, ideal for entertaining or simply relishing the present moment without missing a beat. The main level includes a bedroom with a generous size closet and a full bath. Moving upstairs you will find your large and spacious primary suite and bath complete with walk in closet. Additionally, there are two more bedrooms, another full bath, and a sizable bonus room that serves as the focal point. If outdoor spaces appeal to you, the fenced backyard and covered patio provide a private retreat. Save energy costs with SOLAR PANELS THAT ARE OWNED AND COMPLETELY PAID FOR!! The property's prime LOCATION is a standout feature, conveniently close to shopping, restaurants, and all Simpsonville has to offer. A brief drive takes you to downtown Greenville and the continually expanding Fountain Inn. The Spring market is heating up and homes will be going fast. Don't let this one slip away! Buyer's Agent should verify square footage if important
Location
State SC
County Greenville
Rooms
Primary Bedroom Level 1
Main Level Bedrooms 1
Interior
Interior Features Ceiling Fan(s), High Ceilings, Tray Ceiling(s), Attic Stairs Pulldown, Walk-In Closet(s), Ceiling - Smooth, Solid Surface Counters
Cooling Central Air
Flooring Carpet, Laminate, Stone, Wood
Fireplace N
Appliance Dishwasher, Refrigerator, Gas Cooktop, Microwave
Laundry 2nd Floor, Walk-In
Exterior
Exterior Feature Solar Panels - Owned
Parking Features 2 Car Attached
Garage Spaces 2.0
Community Features Clubhouse, Common Areas, Playground, Pool
Roof Type Architectural
Building
Building Age 6-10
Lot Description Fenced Yard
Story Two
Sewer Public Sewer
Water Public
Structure Type Stone,Vinyl Siding
Schools
Elementary Schools Other
Middle Schools 9-Woodmont
High Schools 9-Woodmont
School District 8 (Outside Co)
Others
HOA Fee Include Common Area,Pool,See Remarks
Read Less Info
Want to know what your home might be worth? Contact us for a FREE valuation!

Our team is ready to help you sell your home for the highest possible price ASAP
Nearby Locations
"My job is to find and attract mastery-based agents to the office, protect the culture, and make sure everyone is happy! "