

$390,000
$399,900
2.5%For more information regarding the value of a property, please contact us for a free consultation.
3 Beds
2 Baths
2,551 SqFt
SOLD DATE : 10/27/2025
Key Details
Sold Price $390,000
Property Type Single Family Home
Sub Type Single Family Residence
Listing Status Sold
Purchase Type For Sale
Approx. Sqft 2400-2599
Square Footage 2,551 sqft
Price per Sqft $152
Subdivision Arbours Commons
MLS Listing ID SPN326521
Sold Date 10/27/25
Style Traditional
Bedrooms 3
Full Baths 2
HOA Fees $110/mo
HOA Y/N Yes
Year Built 2005
Annual Tax Amount $10,262
Tax Year 2024
Lot Size 5,662 Sqft
Acres 0.13
Property Sub-Type Single Family Residence
Property Description
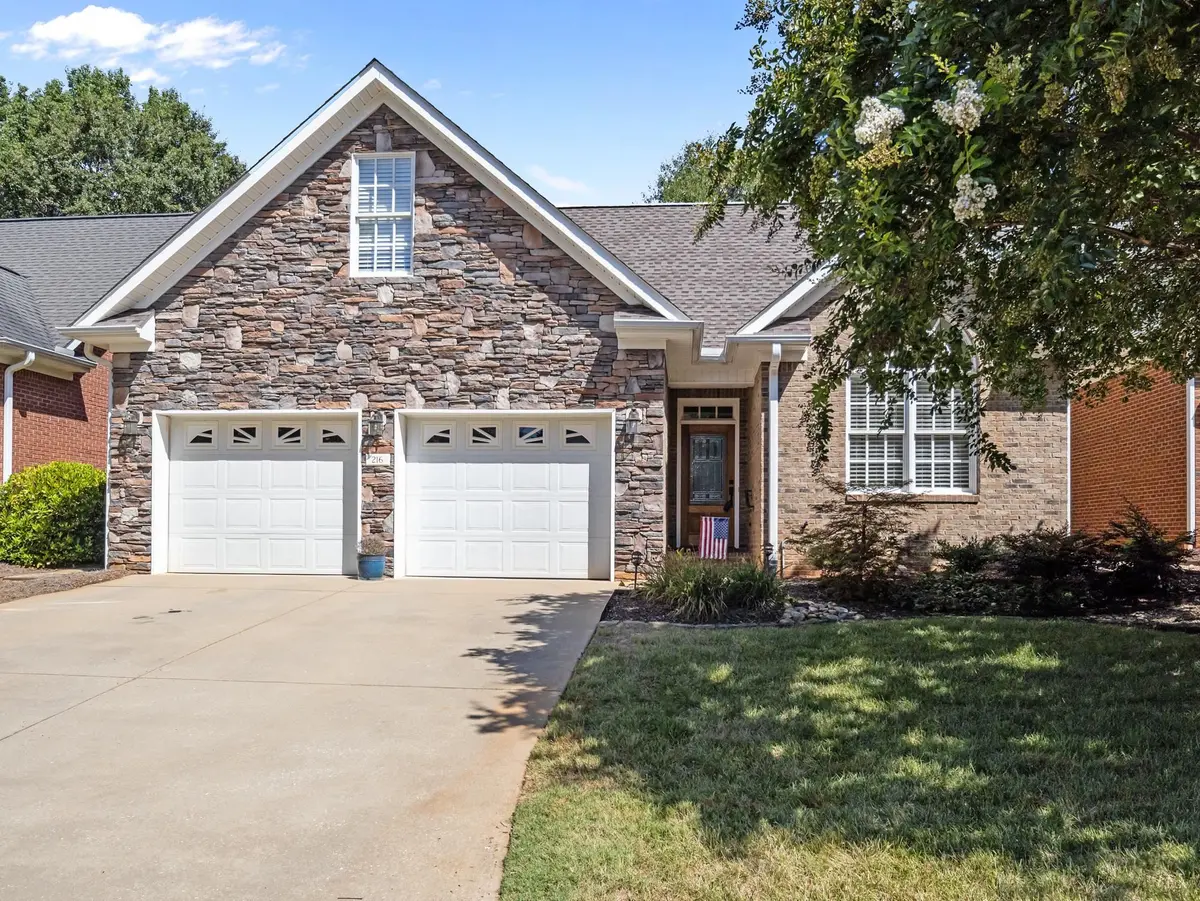
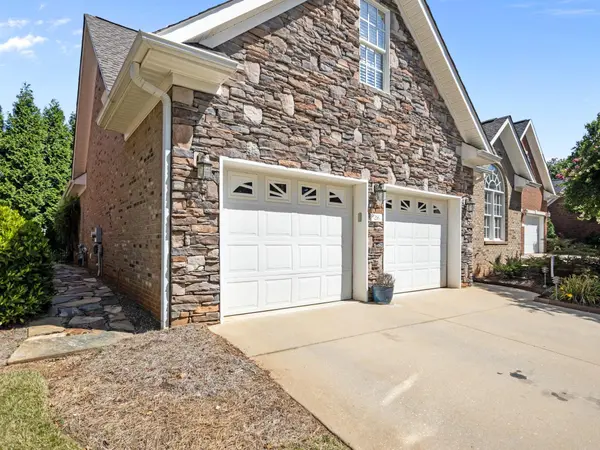
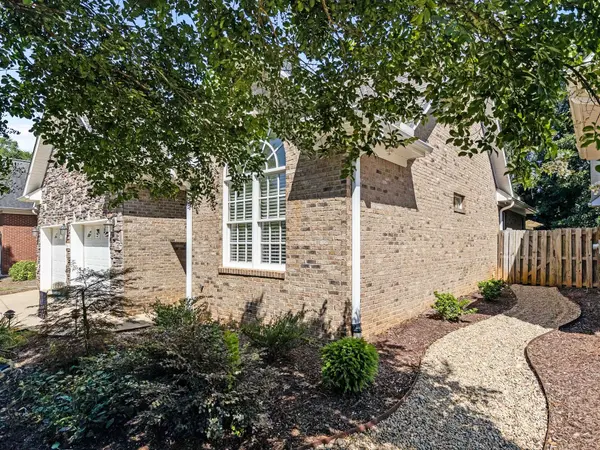
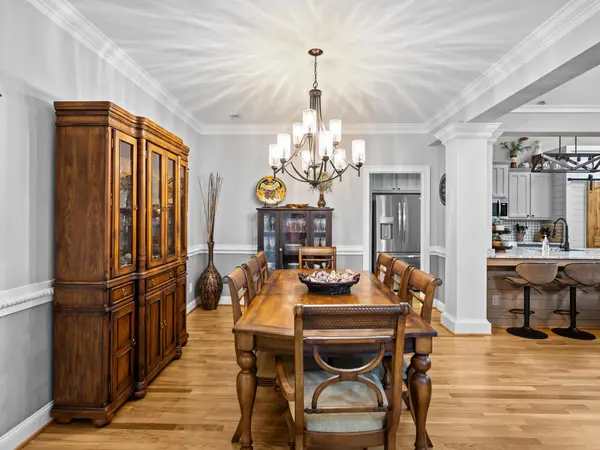
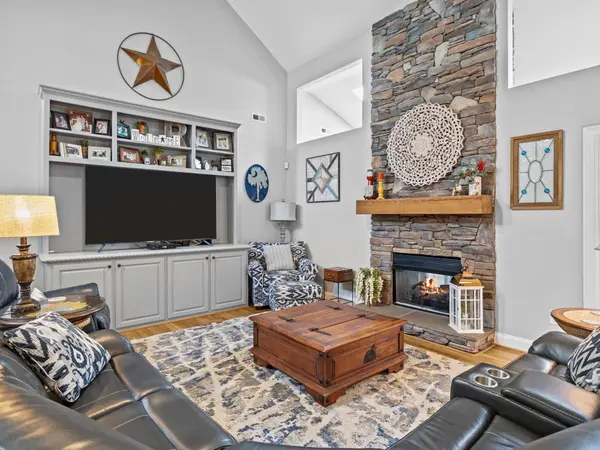
Looking for the perfect package with all the bells and whistles? This Eastside patio home will check all the boxes! From the exterior, notice the roof replaced in 2023, gutter guards installed and all new landscaping planted the same year. No worries about cutting the yard here, the HOA provides that service for you! Once entering the home you will be pleasantly surprised at the openness of the floor plan. The main living area is all on one level except the flex room upstairs that serves as the room where the sellers grandchildren stay for sleepovers and could easily serve as a 4th bedroom along with a spray foam insulated attic that stays the same temperature as the house. The chef of the house will be so happy to have such a great space to whip up a meal or a feast! 2023 was the year of renovation and all the upgrades and renovations were done that year. For the kitchen this included all new quartz countertops, the sellers added 2 pantries and installed a German prep sink with removable colander, drying rack and chopping block. All new appliances were installed including a induction cook top stove with built in air fryer, and a trash compactor. Downstairs open to the kitchen is a large living room with a double sided gas fireplace to be enjoyed in the cozy den too. Hardwood floors were completely refinished and seller added a lovely covered patio on the rear of the house with a tongue and groove ceiling. The owners suite is more than ample to accommodate all your furniture and has a totally refinished beautiful bathroom with a walk in shower, jetted tub and his and her closet space. This is a turn key property and shows like its on the red carpet!
Location
State SC
County Spartanburg
Rooms
Basement None
Primary Bedroom Level 3
Main Level Bedrooms 3
Interior
Interior Features Ceiling Fan(s), Cable Available, Cathedral Ceiling(s), Ceilings-Some 9 Ft +, Tray Ceiling(s), Walk-In Closet(s), Soaking Tub, Solid Surface Counters, Bookcases, Open Floorplan, Split Bedroom Plan, Pantry
Heating Forced Air
Cooling Central Air
Flooring Carpet, Ceramic Tile, Hardwood
Fireplace N
Appliance Electric Cooktop, Cooktop, Dishwasher, Disposal, Microwave, Convection Oven, Electric Oven, Refrigerator
Laundry 1st Floor, Electric Dryer Hookup, Washer Hookup
Exterior
Parking Features Attached, Garage Door Opener, Garage
Garage Spaces 2.0
Community Features Lawn, Street Lights
Building
Building Age 11-20
Lot Description Fenced Yard, Some Trees
Story One and One Half
Sewer Public Sewer
Water Public
Structure Type Brick Veneer,Stone
Schools
Elementary Schools 7-Jesse Boyd
Middle Schools 7-Mccracken
High Schools 7-Spartanburg
School District 7 Sptbg Co
Others
HOA Fee Include Common Area,Lawn Service,Street Lights
Read Less Info
Want to know what your home might be worth? Contact us for a FREE valuation!

Our team is ready to help you sell your home for the highest possible price ASAP
Nearby Locations
"My job is to find and attract mastery-based agents to the office, protect the culture, and make sure everyone is happy! "