


$383,800
$386,900
0.8%For more information regarding the value of a property, please contact us for a free consultation.
4 Beds
2.5 Baths
2,915 SqFt
SOLD DATE : 11/05/2026
Key Details
Sold Price $383,800
Property Type Single Family Home
Sub Type Single Family Residence
Listing Status Sold
Purchase Type For Sale
Approx. Sqft 2800-2999
Square Footage 2,915 sqft
Price per Sqft $131
Subdivision Brookside Farms
MLS Listing ID SPN335943
Sold Date 11/05/26
Style Craftsman,Traditional
Bedrooms 4
Full Baths 2
Half Baths 1
HOA Fees $50/ann
HOA Y/N Yes
Year Built 2023
Annual Tax Amount $3,650
Tax Year 2025
Lot Size 7,840 Sqft
Acres 0.18
Property Sub-Type Single Family Residence
Property Description
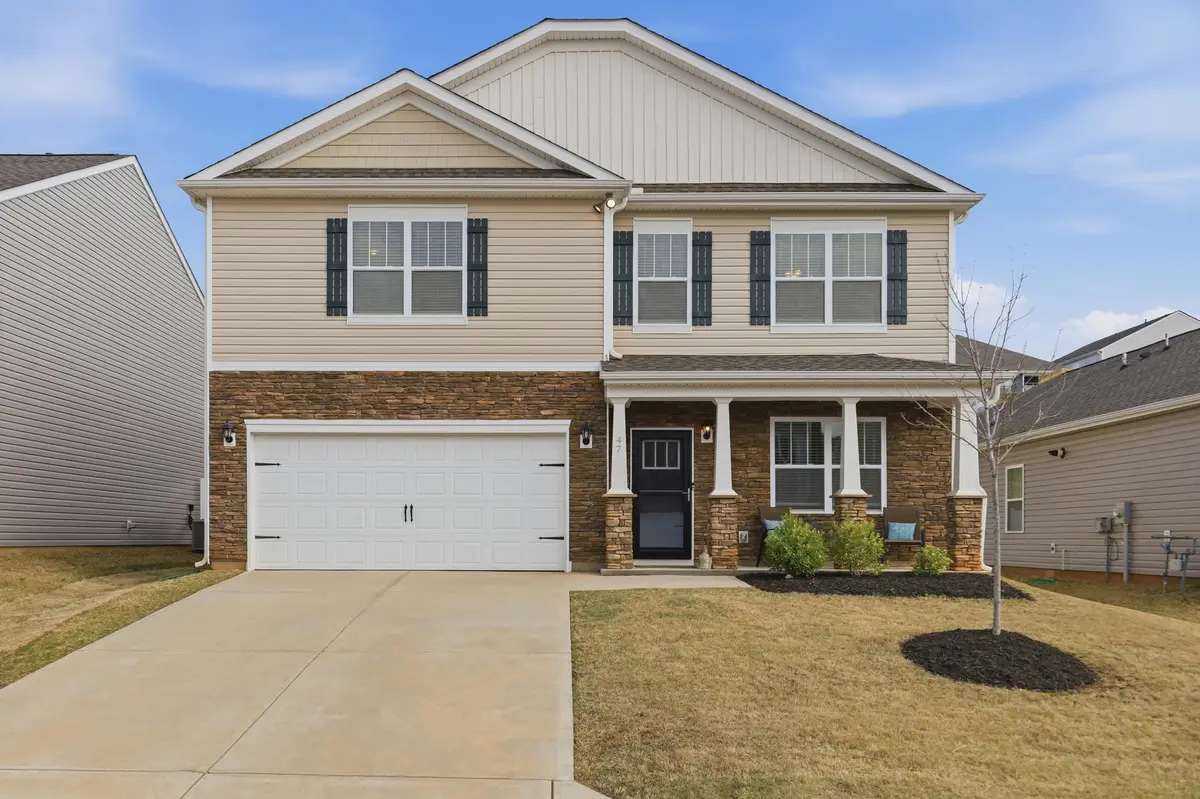
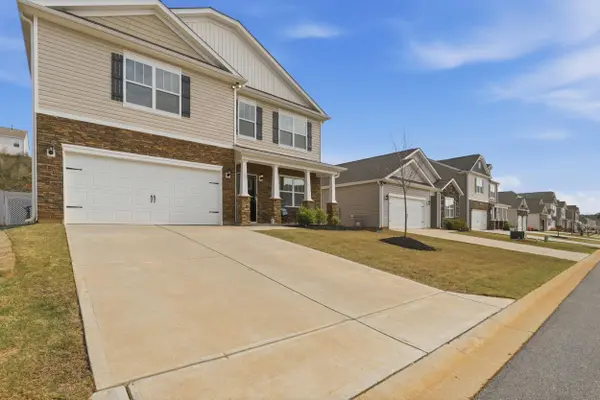
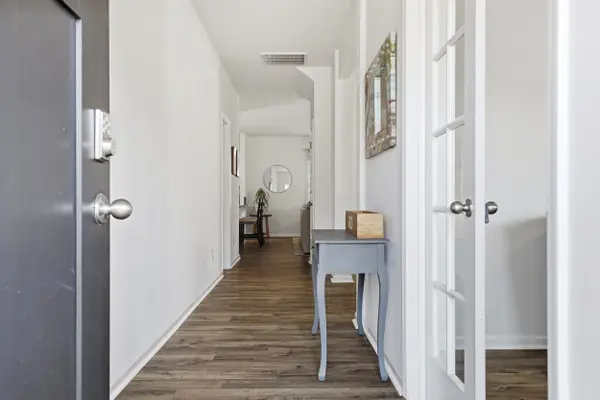
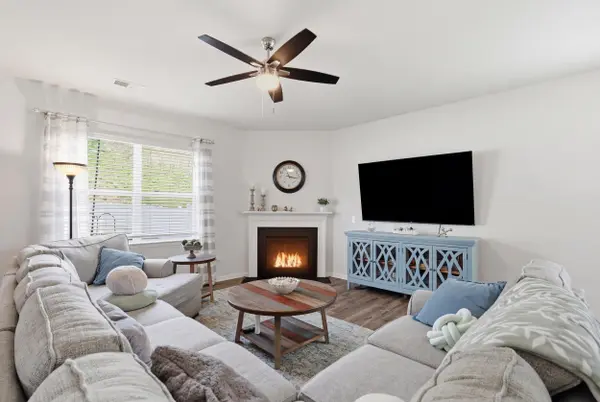
Welcome to 47 Oak Edge Lane, where comfort, style, and everyday living come together beautifully. From the moment you step into the bright, inviting foyer, you'll feel right at home. The spacious great room, complete with fireplace, flows effortlessly into a chef-inspired kitchen featuring stainless steel appliances, a large center island, and a walk-in pantry, perfect for both entertaining and daily life. Enjoy hosting in the formal dining area or savor quiet mornings in the breakfast nook. A versatile main-level flex room offers the ideal space for a home office, library, or whatever suits your lifestyle. Upstairs, discover your private sanctuary featuring a generous primary suite that serves as a true retreat, with ample space for a cozy sitting area. The suite is complemented by a spa-like ensuite bathroom and a large walk-in closet. The additional bedrooms are generously sized, filled with natural light, and each offers its own walk-in closets, sharing easy access to a well-appointed secondary bath. A spacious loft provides the perfect setting for a media room, playroom, or home gym. Step outside to your private fenced backyard, perfect for summer grilling and/or evening relaxation. Living in Brookside Farms means more than just a house; it's a lifestyle. Take advantage of top-tier amenities including pools, a playground, pickleball and bocce ball courts, walking trails, and scenic street lighting. Zoned for highly rated Greer schools and just minutes from Downtown Greer and Wade Hampton Blvd, this home offers the perfect balance of convenience and lifestyle. Schedule your showing today and see why 47 Oak Edge Lane is the perfect place to call home!
Location
State SC
County Greenville
Rooms
Basement None
Interior
Interior Features Ceiling Fan(s), Cable Available, Cathedral Ceiling(s), Ceilings-Some 9 Ft +, Attic Stairs Pulldown, Fireplace, Walk-In Closet(s), Ceiling - Smooth, Open Floorplan, Split Bedroom Plan, Walk-In Pantry, Smart Home
Heating Forced Air
Cooling Central Air, Heat Pump, Zoned
Flooring Carpet, Luxury Vinyl, Vinyl
Fireplaces Number 1
Fireplace Y
Appliance Dishwasher, Disposal, Dryer, Microwave, Gas Range, Refrigerator, Washer
Laundry 1st Floor, Electric Dryer Hookup, Walk-In, Washer Hookup
Exterior
Parking Features 2 Car Attached
Garage Spaces 2.0
Community Features Bike Path, Common Areas, See Remarks, Playground, Pool, Trail(s), Sidewalks, Walking Trails
Roof Type Architectural
Building
Building Age 1-5
Lot Description Fenced Yard, Level, Sloped, Some Trees, Underground Utilities
Story One
Sewer Public Sewer
Water Public
Structure Type Stone,Vinyl Siding,Wood Siding
Schools
Elementary Schools 9-Crestview
Middle Schools 9-Greer
High Schools 9-Greer
School District 9 (Greer)
Others
HOA Fee Include Common Area,Parking,Pool,Recreation Facility,Street Lights
Read Less Info
Want to know what your home might be worth? Contact us for a FREE valuation!

Our team is ready to help you sell your home for the highest possible price ASAP
Nearby Locations
"My job is to find and attract mastery-based agents to the office, protect the culture, and make sure everyone is happy! "